

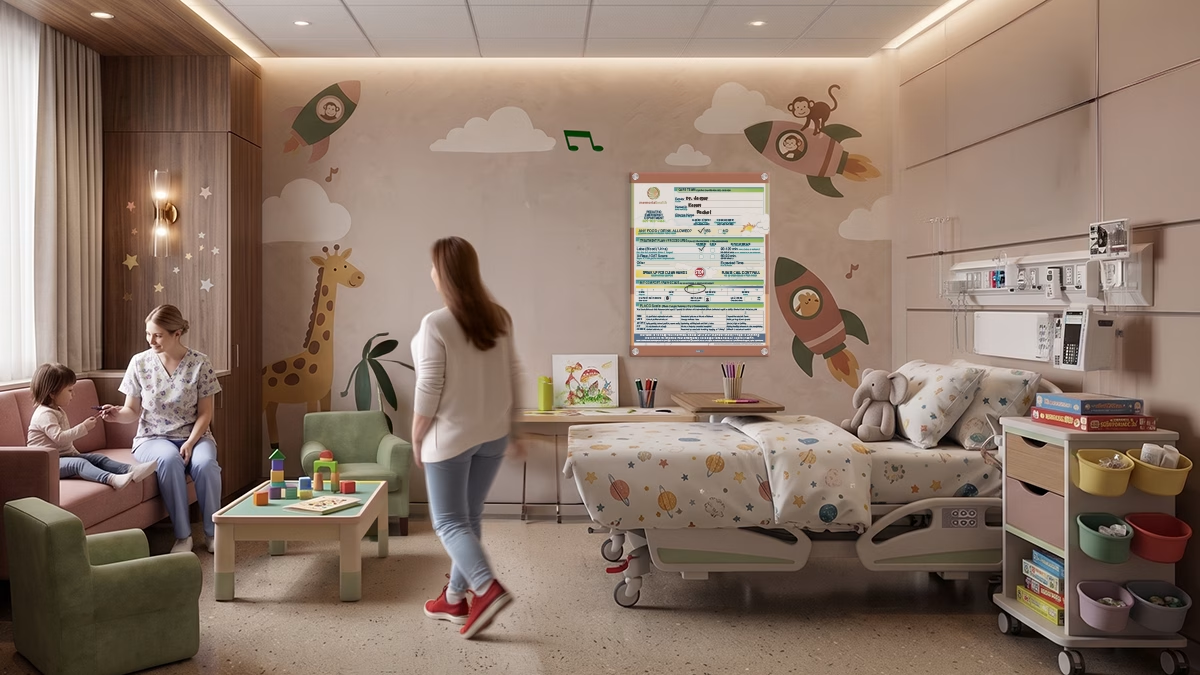
Designing Child-Friendly Patient Rooms
A truly child-friendly patient room is defined by how a young patient feels and heals in it—not by the mural on the wall. For nurse managers, the right design choices reduce procedural distress, cut down on fall risks, and make consistent updates easier to sustain across every shift. This article walks through age-appropriate design, sensory-friendly features, color and lighting, safety-first layouts with a quick-reference checklist, family accommodation, and how to vet pediatric room suppliers.
A frightened child clutches a parent’s hand at admission. The room they walk into either eases that fear or amplifies it—and that emotional tone gets set before you’ve had a chance to introduce yourself or explain the plan. You already know this from the floor. A calm child cooperates. An anxious one turns a routine blood draw into a twenty-minute negotiation that pulls two staff members off other tasks.
Children process hospital environments differently than adults. Fear, sensory overload, and confusion slow recovery, complicate care delivery, and drag down satisfaction scores that eventually land on your unit’s report card. That’s why thoughtful pediatric room solutions matter at the operational level, not just the architectural one—the room either supports your team’s workflow or quietly works against it.
This piece is part of a larger resource on pediatric room design. For the complete framework, see Pediatric Room Solutions for Modern Children’s Hospitals. Here, we’re focused on the practical side: what makes a room genuinely child-friendly, how to design across a wide age range, why sensory features function as a clinical tool, safety layouts you can audit against, and how to choose a supplier who won’t leave your staff working around a bad product.
What Makes a Patient Room “Child-Friendly”?
Child-friendly design is an intentional set of choices—layout, sensory features, color, lighting, and safety measures—that reduce fear and support recovery for young patients and their families. It’s a functional standard, not an aesthetic one.
Here’s the distinction that matters on your unit: a cartoon mural does not make a room child-friendly. Effective pediatric hospital design is evidence-informed. It changes how a child behaves, how quickly your team can deliver care, and how often a caregiver has to flag a question or a safety concern. Decoration alone does none of that.
For a nurse manager, the value shows up in the metrics you’re already accountable for—patient safety, staff efficiency, regulatory compliance, and satisfaction scores. A room designed around how care actually flows lets your team do their jobs with less friction.
Worth remembering: A child-friendly room is measured by how a young patient feels and heals in it—not by how it looks in a brochure.
Age-Appropriate Design: Serving Infants Through Adolescents
One of the toughest realities on a pediatric unit is the age spread. You might have an infant, a school-age child, and a teenager on the same shift, each with entirely different emotional and physical needs. A single pediatric standard fails all three in different ways.
Design that works accounts for that range:
- Infants and toddlers: caregiver proximity, secured surfaces, soft visual stimulation, and safe crib-side access so staff can reach the patient without contortions
- School-age children: distraction-friendly features, familiar and non-intimidating themes, and clear orientation cues that help a child understand where they are
- Adolescents: privacy, age-respecting aesthetics that don’t feel childish, and some control over their own environment where it’s safe to offer it
The practical answer is flexible, customizable elements that let one room adapt across age groups. That adaptability keeps your unit consistent without forcing you to designate rooms by age—a scheduling headache no charge nurse wants. Age-adjusted call systems and reachable controls also carry a direct safety and compliance benefit: a child who can reach help is a child less likely to attempt something unsafe.
Sensory-Friendly Environments That Calm Young Patients
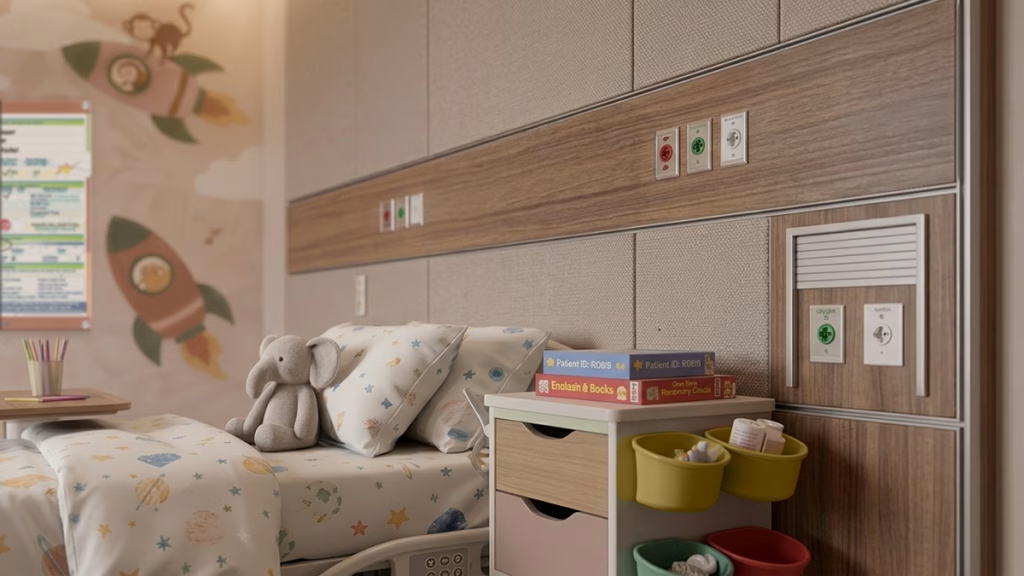
Sensory design is a clinical intervention, not a comfort add-on. You’ve watched a loud alarm or harsh overhead light turn a manageable situation into a meltdown—especially with children who have sensory sensitivities or are neurodivergent. That overstimulation doesn’t just distress the child. It complicates the care you’re trying to deliver.
Practical strategies for kid-friendly hospital environments include:
- Adjustable, dimmable lighting that lets staff dial down stimulation during a tense moment
- Sound-dampening materials and quieter alarm options
- Tactile comfort features and calming visual focal points
- Distraction tools that redirect attention during procedures
The payoff is measurable: reduced procedural distress, less need for sedation in some cases, and a smoother experience for the family. One caveat that matters for daily operations—every sensory feature has to meet infection-control and durability standards. A calming textile that can’t survive your disinfection protocol isn’t a purchase worth making. It’s a replacement order waiting to happen.
Color and Lighting Strategies for Reducing Fear
Color and lighting are two of the most cost-effective levers you have. They’re also easy to get wrong.
Color Psychology in Pediatric Spaces
Color influences a child’s mood, sense of safety, and anxiety level, so visual elements should feel calming rather than chaotic. Warm, soft tones tend to comfort younger children, while calmer, more mature palettes suit adolescents who don’t want to feel like they’re in a nursery and help create a welcoming atmosphere. Steer clear of overstimulating patterns and clashing schemes—they can increase agitation in exactly the patients you’re trying to settle. Thoughtful color choices support better experiences and patient satisfaction for pediatric patients and their families.
Lighting That Supports Comfort and Rest
Natural light supports comfort, rest, and overall well-being, and adjustable artificial lighting lets you manage day and night cycles without disrupting a sleeping child every time staff enter. Practical fixtures matter here: patient-controlled lighting where appropriate, glare reduction, and nighttime settings that let staff work safely without flooding the room, with intuitive wayfinding in public-facing areas also essential for children. Better sleep underscores the importance of lighting choices because they can reduce stress, ease stress, support health, and improve the patient experience while still connecting back to your unit’s performance.
Safety-Focused Layouts for Young Patients
Safety is the foundation every other design choice sits on. Children cannot reliably assess risk, so a room has to anticipate hazards before they encounter them. On a pediatric unit, it’s also the area where a poorly designed room creates the most work for your team.
Key layout principles:
- Fall prevention through smart bed placement, appropriate flooring, and clear pathways
- Secured storage for medications, sharps, and equipment kept out of children’s reach
- Tamper-resistant fixtures, covered outlets, and window and cord safety
- Clear sightlines from staff workstations to the patient bed
- Accessible, child-appropriate call systems
Every one of these ties back to compliance expectations and reduced adverse events. In spaces with pediatric furniture, non-toxic materials, rounded edges, anchored heavy items like tables and chairs, and covered electrical outlets are non-negotiable for a healthy environment. Here’s a quick-reference checklist you can adapt for a walk-through audit:
| Safety Element | What to Verify |
|---|---|
| Fall prevention | Bed height, flooring, clear paths |
| Secured storage | Medications and equipment out of reach |
| Fixtures | Tamper-resistant, covered outlets, rounded edges, anchored heavy items, non-toxic materials |
| Sightlines | Clear staff visibility to bed |
| Call systems | Age-appropriate and reachable |
Run this during your next room check. Gaps here are the ones that turn into incident reports.
For a look at how communication tools reinforce safety and keep families informed, see [The Role of Communication Boards in Pediatric Care].
Designing for Families, Not Just Patients
A calm parent supports a calmer child. That’s not a soft observation—it’s an operational reality you see every shift. Family accommodation is a clinical asset, not a courtesy.
The features that matter most are practical: family sleep rooms or sleeper accommodations that make an overnight stay bearable, dedicated family zones that keep belongings out of your clinical workspace, access to kitchens or nourishment areas for long stays, and comfort provisions for extended stays. Clear communication access points help parents stay informed and engaged during appointments, which cuts down on the repeat questions that pull your staff away from higher-acuity tasks and reduces the time they spend tracking updates. Flexible exam rooms or in-room consultation space also help accommodate family members without crowding care workflows, which can improve how families feel during longer visits.
How to Evaluate Pediatric Room Solution Suppliers
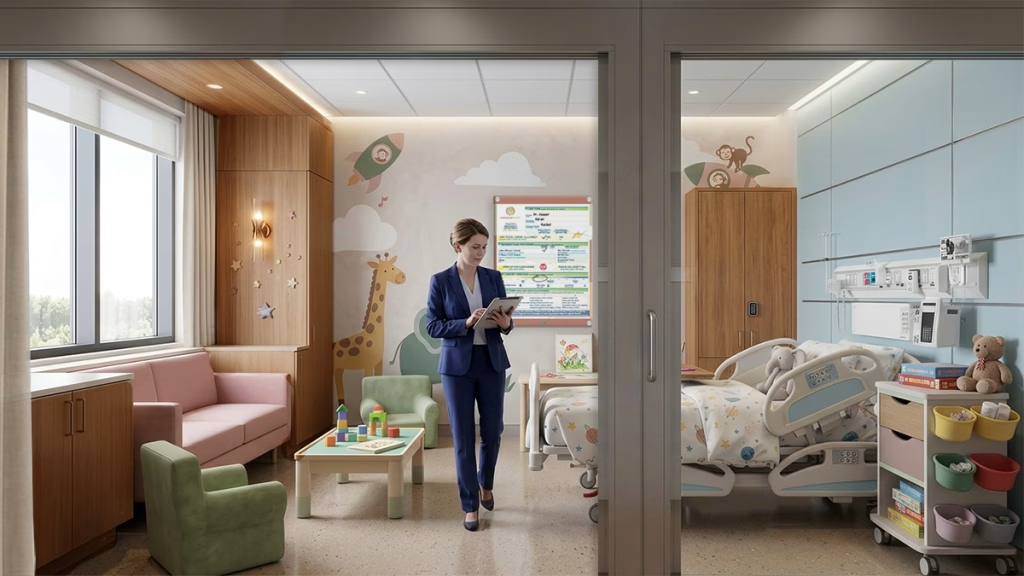
The supplier you choose determines whether child-friendly design actually works on your floor or stalls out within a quarter. A great layout on paper means nothing if the product ghosts after two months of disinfection or arrives with parts your staff have to jury-rig.
When vetting pediatric room solution suppliers, work through this framework:
| Evaluation Criterion | What to Look For |
|---|---|
| Healthcare experience | Demonstrated pediatric project history |
| Compliance | Certified safe materials, regulatory alignment |
| Customization | Age- and unit-specific options |
| Durability | Disinfection-resistant, long service life |
| Consistency across units | Reliable quality from room to room |
| Vendor support | Consultation and ongoing service |
A few of these deserve emphasis from a nurse manager’s seat. Durability is non-negotiable—your products face rigorous disinfection cycles and heavy daily use, and anything that degrades quickly becomes your problem to manage. Customization matters because generic catalog products rarely match how your unit actually operates. And vendor support separates a real partner from a one-time seller; you want design consultation, proofing, phased installation, and someone who picks up the phone when a layout needs revising. For broader pediatric clinics, that support can also extend beyond patient rooms to waiting rooms, including a pediatric waiting room with age-appropriate zones for play and other pediatric waiting room ideas that improve flow around appointments and reduce the time families spend before care begins.
If you hit the common objection—“new products will disrupt current workflows”—the answer is straightforward: well-designed products fit into existing systems and require minimal staff training. The short adjustment period is consistently outweighed by fewer workarounds and stronger adoption within the first few weeks. Suppliers that pair room design with digital intake tools and related technology can also improve hospital services by reducing waiting time and anxiety for families across connected services, including the pediatric waiting room.
Rooms That Help Children Feel Safe Enough to Heal
Child-friendly design is a clinical and operational investment with measurable returns in safety, satisfaction, and recovery. For the nurse manager holding the unit together shift after shift, the right room design isn’t a luxury—it’s one less thing working against your team.
The pillars are clear: age-appropriate design, sensory-friendly environments, thoughtful color and lighting, safety-focused layouts, family accommodation, and a supplier you can trust to deliver and support the product.
Three next steps you can act on:
- Audit current pediatric rooms against age-appropriate, sensory, and safety principles—use the checklist above
- Identify the highest-impact gaps in fear-reduction and safety features
- Evaluate pediatric room suppliers using the framework above before committing
For the complete strategic framework, return to Pediatric Room Solutions for Modern Children’s Hospitals. When you’re ready to spec rooms built for how your unit actually works, explore custom pediatric room options or request a consultation with the VisiCare team at VisiCare.com.
Frequently Asked Questions
What makes a hospital room child-friendly?
A child-friendly hospital room combines age-appropriate design, sensory-friendly features, calming color and lighting, and safety-focused layouts to create a welcoming, safe, and calming space that reduces fear and supports recovery. It’s measured by how a young patient feels and heals in the space—not by decoration alone. Effective pediatric room solutions treat the child, family, and care team as one connected system.
How does pediatric hospital design differ from adult room design?
Pediatric hospital design accounts for a wide developmental range—infants through adolescents—as well as different ages and abilities, along with heightened family presence, sensory sensitivity, and the need to reduce fear. Adult room templates rarely address these factors, which is why customizable, age-adjusted child-friendly hospital room solutions consistently outperform generic layouts, especially when guided by humanized design practices for pediatric patients.
What are sensory-friendly features in kid-friendly hospital environments?
Sensory-friendly features include adjustable dimmable lighting, sound-dampening materials, quieter alarm options, tactile comfort elements, and calming visual focal points. These kid-friendly hospital environments reduce overstimulation and procedural distress while still meeting infection-control and durability standards, and interactive play areas and other positive distractions can help reduce stress for pediatric patients when used appropriately.
What colors and lighting reduce fear in pediatric patient rooms?
Warm, soft tones tend to comfort younger children, and bright, balanced colors generally work better than cold wall colors for easing anxiety, while calmer, more mature palettes suit adolescents. Adjustable lighting that supports day and night cycles, reduces glare, and offers patient control helps improve sleep and lower anxiety. Both are cost-effective levers within broader pediatric hospital design that also support overall well-being.
How do I choose the right pediatric room solution suppliers?
Evaluate pediatric room solution suppliers on healthcare and pediatric experience, certified safe and compliant materials, customization capacity, quality furniture options including child-sized pieces and durable chairs, durability under disinfection, consistency across units, and vendor support that includes design consultation and phased installation. Prioritize partners whose products fit into existing systems, require minimal staff training, and are robust enough for drops, chewing, and rough handling.
Where should I start when upgrading pediatric rooms?
Begin with an audit of current rooms against age-appropriate, sensory, and safety principles. Prioritize upgrades that support universal room design and make patient rooms acuity adaptable, so spaces can support varying levels of care over time. Identify the highest-impact gaps in fear reduction and patient safety, then evaluate suppliers using a structured framework before piloting improvements on one unit and scaling from there.