

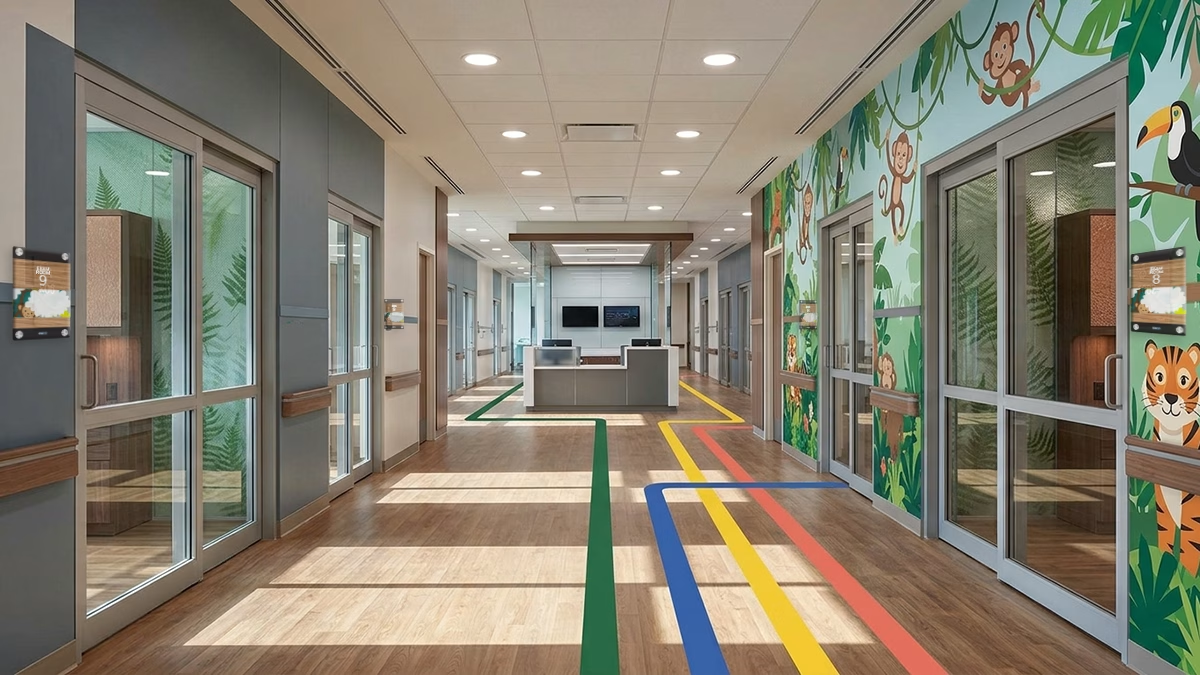
Pediatric Room Solutions for Modern Children’s Hospitals
Pediatric room solutions are the coordinated set of design choices, communication tools, furnishings, and family accommodations that make a children’s hospital room safe, calming, and functional. For nursing executives, they represent a measurable clinical and operational investment—one that shapes patient safety, staff efficiency, HCAHPS performance, and reimbursement. This article gives senior leaders a strategic framework for evaluating pediatric room design across a facility.
A young patient and an anxious parent settle into a room. That room either calms them or heightens their fear—and deliberate design tips the balance. For a Chief Nursing Officer, that moment is not a design detail. It is the first data point in a patient experience that feeds directly into satisfaction scores, care plan adherence, and clinical outcomes across your organization.
Pediatric environments carry unique clinical, emotional, and family-facing demands that adult-focused room templates were never built to handle. Pediatric room solutions address those demands as a connected system rather than a series of isolated purchases. This is where the strategic decisions live—and where the returns are most measurable.
This article is the foundation of a broader resource. Here, you’ll learn what separates effective pediatric design from generic hospital layouts, how communication tools support both children and families, why family-centered design improves outcomes, and how to evaluate products that hold up across a facility. Smart pediatric room design is a clinical and operational imperative, not a decorative one.
What Are Pediatric Room Solutions—and Why Do They Require a Different Approach?
Pediatric room solutions are the coordinated set of design choices, communication tools, furnishings, and family accommodations that make a children’s hospital room safe, calming, and functional. For a senior nursing leader, the key word is coordinated. Isolated upgrades rarely move the metrics that matter. A system does.
Pediatric care differs from adult inpatient design in ways that carry direct clinical weight. Your units serve a developmental range from infants through adolescents. Family presence is constant, not occasional. Sensory sensitivity is higher, and fear management becomes part of care delivery itself. Adult room templates assume a single adult patient who reads, retains, and acts on their own information. Pediatric rooms cannot make that assumption.
That difference connects straight to your organizational priorities: patient safety, staff efficiency, regulatory compliance, and satisfaction scores tied to reimbursement. A one-size-fits-all approach consistently underperforms because it ignores the variables that drive pediatric outcomes.
Strategic takeaway: Effective pediatric room solutions treat the child, the family, and the care team as a single system—not three separate audiences.
For a CNO, this framing matters when justifying investment to a capital committee. You are not funding decoration. You are funding infrastructure that measurably affects quality metrics.
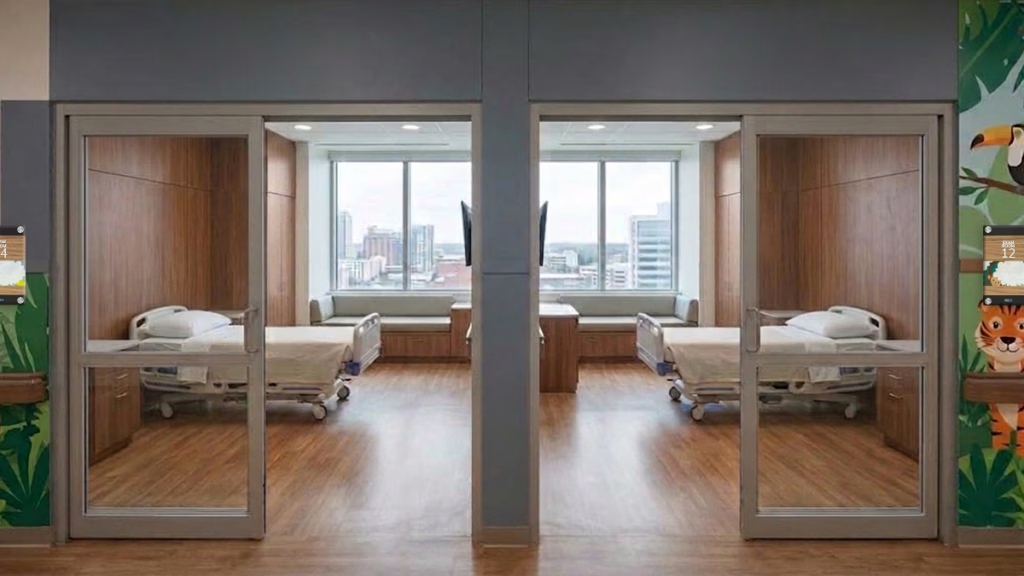
Core Pediatric Patient Room Design Ideas That Improve Outcomes
Evidence-Based Design (EBD) gives nursing leadership a defensible foundation for these decisions. EBD bases design choices on credible research to achieve measurable outcomes—faster recovery, fewer adverse events, and a stronger patient experience. In pediatrics, that evidence base translates into three practical priorities.
Managing Fear and Anxiety Through Environment
Color, natural light, clear sightlines, and visual distraction all reduce pediatric stress and procedural anxiety. Lower anxiety is not a comfort metric alone—it correlates with reduced sedation needs, smoother procedures, and better satisfaction scores.
Effective pediatric patient room design ideas are age-adjusted: warm tones for younger children, calmer palettes for adolescents, playful but non-overstimulating themes, and clear orientation cues. Each choice reduces the fear that complicates care delivery.
Safety-First Layout for Young Patients
Safety is the foundation every other design choice sits on. Fall prevention, secured storage for medications and equipment, tamper-resistant fixtures, and age-appropriate call systems all reduce adverse events. For an executive, each of these ties directly to compliance expectations and liability exposure.
Designing for the Full Developmental Range
A single unit may serve infants, school-age children, and teens on the same shift. Flexible, customizable elements let one room adapt across those groups without sacrificing appropriateness or safety. That adaptability is what makes a design decision worth repeating across a facility.
For a deeper exploration of age-appropriate, sensory-aware environments, see [Designing Child-Friendly Patient Rooms].
Communication Tools: Pediatric Whiteboards in Children’s Hospitals
Communication tools function as patient safety infrastructure, not conveniences—a distinction that matters when you present them to finance and quality committees.
Pediatric whiteboards for children’s hospitals serve as real-time communication hubs connecting the child, the family, and the care team around a shared understanding of the care plan. In pediatrics, the board must serve two readers at once: a developing patient and an engaged caregiver.
Well-designed pediatric whiteboards display:
- Care team names and roles in approachable, easy-to-read formatting
- Daily goals written in family-friendly language
- Pain scales adapted for children, such as faces-based visual scales
- A primary caregiver name field and family communication section
- Allergy flags, fall risk status, and discharge milestones
Antimicrobial surfaces support infection control, HIPAA-conscious layouts structure sensitive information appropriately, and durable materials hold up through the disinfection cycles of high-use pediatric settings.
Consistent board use reduces repeated questions, supports safer handoffs, and improves the family experience—each of which feeds HCAHPS domains tied to reimbursement. For a CNO tracking both quality and cost, that connection is the point.
For a full breakdown of board types, layouts, and pediatric use cases, see [The Role of Communication Boards in Pediatric Care].
Family-Centered Care: Designing Rooms for Children and Their Families
Family-centered pediatric care design treats parents and caregivers as active participants in care, not visitors. This is a clinical strategy with measurable returns, and it belongs in any facility-wide design conversation.
The core design elements are practical:
- Sleeper accommodations and dedicated family zones for extended stays
- Clear communication access points for caregivers
- Privacy and dignity considerations during difficult conversations
- Secure storage and comfort features that support families staying overnight
The clinical connection is what makes this a leadership priority. Engaged, rested caregivers reduce child anxiety, improve care plan adherence, and catch discrepancies early. Each outcome supports higher satisfaction scores and fewer avoidable readmissions—metrics that sit squarely on a CNO’s dashboard.
Critically, family zones must never obstruct staff sightlines or clinical access. Accommodation and clinical function work together, and the best designs prove that they can coexist.
For an in-depth look at implementing this approach across your facility, see [Family-Centered Design in Pediatric Hospitals].

Selecting Pediatric Patient Room Products That Hold Up at Scale
For a nursing executive, pediatric patient room products are long-term operational assets, not one-time purchases. Evaluate them with the same rigor you apply to any facility-wide investment.
A practical evaluation framework covers five dimensions:
| Evaluation Criterion | What to Look For |
|---|---|
| Durability | Long service life, disinfection-resistant surfaces |
| Compliance | Certified safe materials, HIPAA-conscious layouts |
| Customization | Age- and unit-specific configurations |
| Consistency at scale | Reliable standards across multiple units |
| Vendor Support | Design consultation, proofing, phased installation, ongoing service |
Consistency across units deserves particular attention at the executive level. A product that performs well on one unit but can’t maintain the same standard across floors or campuses undermines the standardization that drives measurable improvement. That consistency is what lets you compare data, audit compliance, and defend the investment.
A common objection surfaces in most procurement conversations: “New products will disrupt current workflows.” Well-designed products integrate with existing systems and require minimal staff training. The short-term adjustment is consistently outweighed by reduced handoff errors, lower call light volume, and stronger staff adoption within the first weeks of use.
Building a Coordinated Pediatric Spaces Strategy
The strategic value emerges when these elements operate as one system. Design principles, communication tools, family-centered accommodations, and product selection are not separate decisions—they compound.
A phased implementation path keeps the investment manageable and the data clean:
- Audit current pediatric rooms against design, communication, and family-centered principles
- Prioritize the highest-impact gaps in whiteboards, family accommodations, and safety layouts
- Pilot improvements on one unit to establish a measurable baseline
- Expand across units and campuses once the pilot data supports it
This approach gives you defensible evidence at each stage—exactly what a capital committee expects from a senior clinical leader.
Designing Pediatric Rooms That Care for the Whole Family
Effective pediatric room design is a clinical and operational investment with measurable returns in safety, satisfaction, and staff efficiency. The facilities that lead in pediatric care are rarely those with the largest budgets. They are the ones that make deliberate, evidence-based decisions about how their rooms serve children, families, and care teams together.
The pillars are clear: pediatric-specific design principles, communication tools built for children and families, family-centered care as a core driver, and product selection that holds up across units. Together, they form a continuous improvement system.
Three next steps for nursing leadership:
- Audit current pediatric rooms against these design and communication principles
- Identify the highest-impact gaps in whiteboards, family accommodations, and safety layouts
- Consult a pediatric room design partner to develop a phased, customizable plan
Explore custom pediatric room options or request a consultation with the VisiCare team to assess your facility’s current design gaps.
Frequently Asked Questions
What are pediatric room solutions?
Pediatric room solutions are the coordinated set of design choices, communication tools, furnishings, and family accommodations that make a children’s hospital room safe, calming, and functional for young patients and their families. They differ from adult room designs by accounting for a wide developmental range, constant family presence, and the need to reduce fear and anxiety.
What are the best pediatric patient room design ideas?
Effective pediatric patient room design ideas include calming, age-appropriate color palettes, natural light, clear sightlines, child-adapted call systems, secured medication and equipment storage, and flexible layouts that serve infants through teens. The strongest designs reduce anxiety while supporting patient safety and staff efficiency.
How do pediatric whiteboards for children’s hospitals improve care?
Pediatric whiteboards act as real-time communication hubs between the child, family, and care team. Adapted for younger patients—with faces-based pain scales, family-friendly language, a primary caregiver field, and clearly displayed care team names—they reduce repeated questions, support safer handoffs, and improve the family experience.
What is family-centered pediatric care design?
Family-centered pediatric care design treats parents and caregivers as active participants in care rather than visitors. It includes sleeper accommodations, dedicated family zones, privacy considerations for extended stays, and clear communication access points—all of which support better care plan adherence and higher satisfaction scores.
How do I choose the right pediatric patient room products?
Evaluate pediatric patient room products the way you would any facility investment: prioritize durability, regulatory compliance and certified safe materials, age- and unit-specific customization, consistent performance across units, and reliable vendor support that includes design consultation and phased installation.
Where should I start when upgrading pediatric rooms?
Begin with an audit of current pediatric rooms against design, communication, and family-centered principles. Identify the highest-impact gaps—often in whiteboards, family accommodations, and safety layouts—then pilot improvements on one unit before expanding across your facility.