

Healing by Design: How Hospital Spaces Shape Patient Recovery
Quick answer: Evidence-Based Design (EBD) uses credible research to shape hospital environments that accelerate recovery. Key factors—natural light, noise control, spatial layout, and structured communication tools like medical dry erase boards—directly affect patient outcomes, staff efficiency, and HCAHPS scores. Smart hospital room design is both a clinical priority and a measurable operational investment.
A patient recovering from surgery in a sunlit room with low noise levels and a clearly written daily care plan on their patient whiteboard is not just more comfortable—they recover faster. They are the difference between a hospital that struggles and one that leads.
Hospital administrators and clinical managers face a persistent tension: budgets are tight, regulatory demands are growing, and patients expect more. At the same time, the evidence for investing in healing environment design has never been stronger. Facilities that prioritize thoughtful hospital room design see measurable returns—not just in patient satisfaction scores, but in staff retention, infection control, and operational throughput.
Dive in to exactly how physical design choices influence clinical outcomes. You will learn how light, color, acoustics, and inpatient room layout affect recovery. You will also see how communication tools—including medical dry erase boards and nurse communication boards—function as patient safety infrastructure, not just conveniences. And you will find practical, scalable patient room solutions that hospital leaders can act on today.
The core argument is straightforward: smart healthcare design is not an aesthetic upgrade. It is a clinical and operational imperative.
What Is Evidence-Based Design in Healthcare?
Evidence-Based Design (EBD) is the process of making architectural and interior design decisions based on credible, peer-reviewed research—with the goal of achieving measurable, positive outcomes for patients and staff.
Traditional hospital design prioritized clinical function: enough beds, accessible utilities, efficient staff pathways. EBD goes further. It asks: what does the physical environment do to the patient? How does a room’s layout affect anxiety? Does the color of a wall influence pain perception?
Two organizations have done more than any others to advance EBD standards in healthcare:
- The Center for Health Design (www.healthdesign.org) — a nonprofit research organization dedicated to transforming healthcare environments through evidence-based practice
- The Pebble Project — a research initiative within The Center for Health Design that partners with healthcare organizations to document the measurable impact of design decisions on patient and staff outcomes
“Evidence-based design (EBD) is the process of basing decisions about the built environment on credible research to achieve the best possible outcomes.” The Center for Health Design
The shift from purely functional spaces to healing-promoting environments is already underway at leading healthcare systems. The question for most hospital leaders is not whether to adopt EBD principles and where to start.
How Do Specific Design Elements Affect Patient Recovery?
Does Natural Light Speed Up Hospital Recovery?
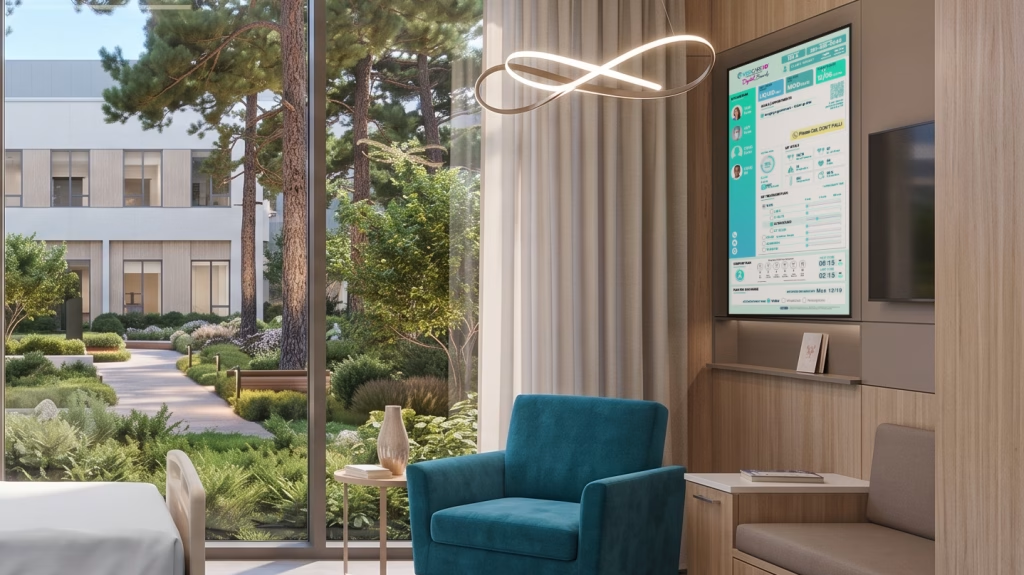
Yes—and the research is consistent. Patients in rooms with access to natural light report lower pain levels, use less pain medication, and are discharged sooner than those in windowless or artificially lit rooms.
One frequently cited study found that patients on the sunny side of a hospital building had 21% lower stress levels and required significantly fewer analgesics. Circadian-rhythm lighting systems—which mimic the natural arc of daylight—have shown similar effects in ICU settings, improving sleep quality and reducing delirium. (Ulrich, R. S. (1984). View through a window may influence recovery from surgery. Science, 224(4647), 420-421. https://doi.org/10.1126/science.6143402)
Practical design implications include:
- Maximizing window-to-wall ratios in patient-facing rooms
- Installing skylights in corridors and shared spaces
- Using dynamic LED systems that shift color temperature throughout the day
How Does Color Psychology Apply to Hospital Interior Design?
Color is one of the most cost-effective levers in healing environment design, and one of the most underestimated. Research on color psychology in clinical settings shows that certain hues affect anxiety levels, cleanliness perception, and even pain thresholds.
Recommended color strategies by ward type:
- General wards: Blues and greens promote calm and reduce perceived wait time
- ICUs: Neutral, muted tones minimize overstimulation in high-acuity environments
- Pediatric and maternity wards: Warm, soft tones (peach, warm yellow) support emotional comfort and reduce fear
These are not decorating choices. They are clinical decisions with measurable outcomes.
How Does Inpatient Room Layout Affect Patient Anxiety and Staff Efficiency?
Cramped or confusing layouts contribute directly to patient stress and staff inefficiency. When patients cannot orient themselves, cannot reach their call button, or feel surveilled from the hallway, their anxiety rises—and outcomes suffer.
Studies cited by The Center for Health Design consistently show that single-patient rooms reduce hospital-acquired infections and improve patient experience design outcomes. Key inpatient room layout principles include:
- Clear sight-lines from the bed to the door and to staff workstations
- Accessible storage that patients can reach independently
- Family-inclusive furniture arrangements (sleeper chairs, dedicated zones)
- Nurse workstation placement that preserves patient privacy while maintaining visibility
Noise Reduction and Quiet Zones: The Overlooked Healing Factor
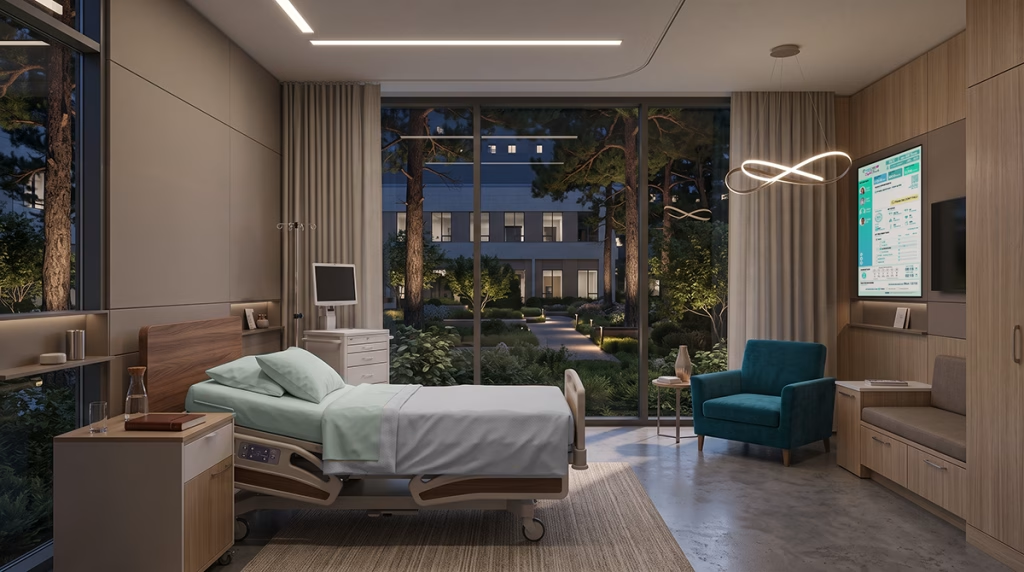
Hospital noise is a significant—and frequently underestimated—barrier to recovery. The World Health Organization recommends that hospital noise levels not exceed 35 dB during the day. Most hospitals average well above this threshold, with some studies recording averages above 60 dB in general wards.
Chronic noise exposure in hospitals disrupts sleep cycles, delays wound healing, elevates cortisol levels, and consistently ranks as a top driver of patient dissatisfaction on HCAHPS surveys.
Effective noise-reduction strategies that integrate with inpatient room layout planning include:
- Sound-absorbing ceiling tiles and flooring in high-traffic corridors
- Designated quiet hours enforced at the unit level, supported by staff communication tools
- Acoustic partitions in multi-bed rooms
- Strategic placement of nurse workstations away from patient room walls
- Carpeting or resilient flooring in family waiting areas adjacent to patient rooms
The acoustic design of a unit should be planned from the ground up—retrofitting is more expensive and less effective than integrating sound control into the original hospital room design.
Communication Design: How Medical Dry Erase Boards Improve Care
What Role Do Patient Whiteboards Play in Care Coordination?
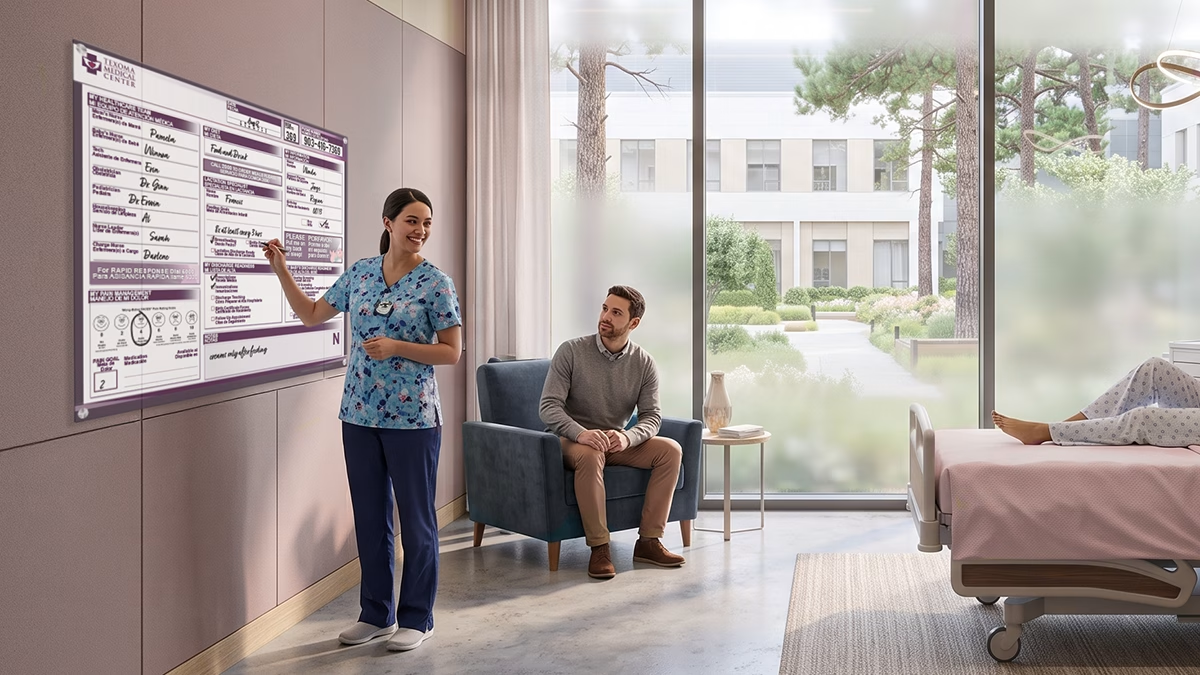
A patient whiteboard is far more than a writing surface. Placed at eye level in the patient room, it functions as a real-time communication hub—connecting the patient, their family, and the clinical team around a shared understanding of the care plan.
Research shows that consistent use of patient whiteboards increases patient satisfaction scores and reduces call light frequency, because patients can see their plan, their team, and their goals without needing to ask.
Typical information displayed on a well-designed patient whiteboard includes:
- Care team names, roles, and contact information
- Daily goals and current care plan milestones
- Medication schedule and current pain level
- Discharge planning targets and estimated discharge date
- Fall risk status and allergy flags
How Do Nurse Communication Boards Support Handoff Efficiency?
At the unit level, nurse communication boards serve a different but equally critical function. Rather than addressing individual patients, these boards organize information across the entire care team—tracking assignments, flagging high-acuity patients, and supporting structured handoffs.
Facilities that implement standardized nurse communication boards report:
- Fewer medication errors during shift transitions
- Faster response times to patient needs
- Stronger staff accountability and situational awareness
One hospital system that adopted structured nurse unit boards across its MedSurg floors reported that nursing staff described the boards as essential to their workflow within the first month of implementation.
How Do Medical Dry Erase Boards Function as Patient Safety Tools?
Medical dry erase boards are recognized by regulatory bodies—including The Joint Commission—as key supports for clear patient communication and error prevention. Their role in patient safety is specific and well-documented:
- Allergy and fall risk visibility: Critical flags displayed prominently reduce the risk of adverse events during care transitions
- Medication reconciliation support: Boards that include medication fields help staff and patients stay aligned on treatment plans
- HIPAA-compliant layouts: Boards with printed templates ensure that sensitive information is captured in structured, appropriate formats
Modern medical dry erase boards offer a range of customizable features: magnetic surfaces for attaching documents or visual aids, antimicrobial coatings for infection control, interchangeable graphic inserts that hospitals can update as protocols evolve.
Patient-Centered Design: Rethinking the Hospital Room
Patient-centered design moves beyond clinical function. It addresses dignity, autonomy, and comfort—recognizing that a patient who feels respected and informed is more likely to engage with their care plan and recover well.
Core principles of patient-centered hospital room design:
- Accessibility: ADA-compliant layouts, adjustable bed heights, wide corridors for mobility aids
- Privacy: Strategic curtain systems, soundproofing at shared walls, nurse workstation placement that does not compromise patient dignity
- Family accommodation: Sleeper chairs, dedicated family zones, clear communication access points for caregivers
Custom patient room solutions allow facilities to adapt these principles to their specific patient population. Pediatric rooms require different proportions, colors, and furniture than oncology suites. Geriatric units need distinct fall-prevention layouts. A one-size-fits-all approach to patient room solutions consistently underperforms.
Wayfinding Design: Reducing Confusion for Patients and Staff
Poor wayfinding is a patient experience and operational problem. Patients who cannot navigate a facility arrive at appointments late, miss departments, and report higher anxiety. Staff who spend time directing lost visitors are not at the bedside.
Studies show that patients who struggle with wayfinding are less likely to return to that facility—and more likely to leave negative reviews. The business case for effective wayfinding is direct.
Effective hospital interior design integrates wayfinding from the planning stage, not as an afterthought. Key elements include:
- Consistent, universally readable signage using standardized symbols
- Color-coded floor systems that allow intuitive department navigation
- Digital kiosks at entry points for larger facilities
- Printed room identifiers that complement digital systems and remain readable during power outages
Facilities that build wayfinding into the original hospital room design and facility layout consistently outperform those that retrofit signage onto an existing footprint.
Technology Integration in Modern Hospital Design
Smart room systems are reshaping what hospital room design services can deliver. These include:
- Automated lighting, temperature, and entertainment controls that patients can adjust independently
- Digital patient boards that integrate with EHR systems to display real-time data
- Nurse call systems linked to real-time location tracking for faster staff response
The hybrid approach—pairing analog tools like medical dry erase boards with digital systems—offers a practical path for facilities at different stages of technological readiness. Not every hospital is prepared for a full digital transition, and not every clinical scenario benefits from it. Custom patient room solutions that bridge analog and digital tools deliver flexibility without forcing premature infrastructure investment.
The ROI of Investing in Healing Environment Design
The business case for Evidence-Based Design is quantifiable. Hospital administrators investing in healthcare design improvements see returns across multiple performance dimensions:
| Design Investment | Measurable Outcome |
|---|---|
| Patient whiteboards | Reduced call light use, improved satisfaction scores |
| Acoustic improvements | Better sleep quality, faster recovery |
| Natural lighting upgrades | Lower analgesic use, shorter average length of stay |
| Wayfinding systems | Reduced staff time spent directing patients and visitors |
| Single-patient room layouts | Lower hospital-acquired infection rates |
Higher HCAHPS scores translate directly into reimbursement rates under value-based care models. Better staff retention reduces recruitment and onboarding costs. Lower infection rates reduce liability and treatment costs. Each of these outcomes connects to a specific, researchable design decision.
Patient room solution providers that offer customizable, scalable offerings—rather than generic catalog products—consistently deliver better long-term ROI, because the solutions evolve with the facility’s needs.

Designing Hospitals That Heal
Evidence-Based Design is not an aesthetic preference or a capital expenditure to defer until the next renovation cycle. It is a clinical strategy with measurable outcomes, regulatory implications, and financial returns.
The key pillars are clear:
- Light, color, and layout function as therapeutic tools that influence pain, anxiety, and recovery speed
- Noise reduction is an overlooked clinical intervention with direct impact on patient sleep and satisfaction
- Medical dry erase boards and nurse communication boards are patient safety infrastructure—not optional additions
- Patient-centered design addresses both ethical obligations and regulatory expectations
- Wayfinding and technology integration affect operational efficiency at the facility level
For hospital administrators ready to act, the path forward involves three practical steps:
- Conduct a design audit of current patient rooms against EBD principles—identify the highest-impact gaps
- Evaluate current communication tools and assess whether patient whiteboard usage is standardized and effective across units
- Consult with hospital room design services or patient room solution providers to develop a phased improvement plan that fits your budget and patient population
VisiCare specializes in custom patient room solutions designed to improve communication, enhance patient safety, and support HCAHPS performance. From medical dry erase boards and nurse communication boards to fully customized room communication systems, VisiCare partners with hospitals to deliver scalable, durable, and compliant solutions.
Explore custom patient room solutions or request a consultation at VisiCare.com
Frequently Asked Questions
What is evidence-based design in healthcare?
Evidence-based design (EBD) in healthcare is the practice of making architectural and interior design decisions based on peer-reviewed research, with the goal of improving patient outcomes, staff performance, and operational efficiency. EBD is advanced by organizations like The Center for Health Design and its Pebble Project, which document real-world results from design interventions across healthcare settings.
How do medical dry erase boards improve patient safety?
Medical dry erase boards improve patient safety by displaying critical information—including allergy flags, fall risk status, care team contacts, and medication schedules—at the point of care. This reduces reliance on verbal handoffs alone and supports error prevention during care transitions. The Joint Commission identifies clear patient communication as a key safety standard, and structured dry erase boards are a practical, cost-effective way to meet that standard.
What are the best patient room solutions for hospitals?
The best patient room solutions combine patient-centered design principles with customizable communication tools. Single-patient room layouts, acoustic improvements, natural lighting systems, and structured medical dry erase boards all contribute to measurable improvements in patient outcomes. Custom patient room solutions—tailored to specific patient populations such as pediatric, geriatric, or oncology—outperform generic approaches in both clinical and satisfaction metrics.
How does hospital design affect HCAHPS scores?
Hospital design directly affects HCAHPS scores by influencing the factors patients are asked to rate: communication with nurses and doctors, responsiveness of staff, cleanliness, and overall experience. Noise levels, lighting quality, room layout, and the presence of patient whiteboards all contribute to how patients perceive their care. Facilities that invest in healing environment design consistently report higher HCAHPS scores, which under value-based care models affect reimbursement rates.
What is patient-centered design in a hospital room context?
Patient-centered design in hospital rooms prioritizes patient dignity, autonomy, and comfort alongside clinical function. It includes ADA-compliant layouts, privacy-preserving furniture arrangements, family accommodation zones, and accessible communication tools. Custom patient room solutions that address the specific needs of different patient populations—rather than applying a single standard layout across all units—deliver the strongest outcomes in both satisfaction and clinical performance.